

Green Architecture
Green architecture is the foundation of our work. It is healthy, efficient, resilient and leaves a lighter footprint on our world. You may think that you know green architecture when you see it, but sometimes the “image” surpasses reality, and the ultra-modern and high-tech costs us more than simple, old-school rationale.
Look Back & Move Forward
Green architecture must first consider the past and look to the roots of your area's vernacular style. Before mass industrialization, electricity, and air-conditioning, buildings were built from renewable, locally-sourced materials, and designed to be naturally comfortable. There is a timeless, "original green" way of building that we have largely forgotten, but it holds the key to sustainable design today. Discover the lost roots of your town’s architecture:
Why traditional building methods faded after WWII.
The importance of relying on local resources and craftsmanship.
How preserving older buildings reduces our carbon footprint.
Read the full guide: Vernacular Architecture & Place-Based Design
Whole Building Design
Using time-tested strategies along with our best modern technologies yields the most energy-efficient, and stylistically appropriate design in any location. Whole building design examines a building as if it were a single, living organism. Striking the perfect balance between "original green" building traditions and modern "high-tech" mechanicals is the secret to a truly resilient property. Explore how this synthesis works in practice:
How historic buildings are inherently green and resilient.
Balancing "original green" traditions with "high-tech" mechanicals.
Why whole-building retrofits offer the best return on investment.
Read the full article: Holistic Building Design: Inherent Green and High Tech
Passive Building & High-Performance Homes
Living in a green home can change your outlook on the surrounding world. Passive building design and high-performance homes maximize thermal control and minimize your footprint. Discover how the next generation of architects is merging ecology and technology to build the ultimate solar-powered living machines:
How college teams combine beauty and technology to build high-performance houses powered by the sun.
The rigorous rules and building codes that govern zero-energy competition homes.
A look at the cutting-edge products and materials used to achieve passive building standards.
Read the full article: High-Performance Homes in the Mile-High City of Denver
Resilient Design & Inherent Energy Efficiency
Historic properties are not energy hogs; they are hallmarks of resilient design built with great craftsmanship. They were designed for thermal comfort via passive means. True sustainable architecture goes beyond simple energy efficiency by incorporating a powerful Native American philosophy. See how one award-winning solar home merged indigenous traditions with adaptive climate technology:
Applying the Native American "7th Generation Principle" to modern housing.
Merging indigenous cultural traditions with adaptive climate technology.
Designing homes that can adapt and expand with a family's needs.
Read the full story: Maryland reACT House Celebrates the 7 Generation Principle
Energy Efficiency Retrofits
Whole-building energy efficiency retrofits can reduce operating costs and improve property value. Following a staged, whole-building approach is the best way to optimize energy use for your historic or existing property. Learn abou the EPA’s straightforward 3-stage process that works for any existing property:
Stage 1: Improve Operations (Energy Audits & Maintenance)
Stage 2: Reduce Energy Loads (Envelope Upgrades & Utility Incentives)
Stage 3: Upgrade Systems (HVAC & Automation)
Read the full guide: Conquer Whole Building Energy Efficiency Retrofits in 3 Stages
Toxic Building Materials & The Red List
Many building products found in both old and new homes can negatively affect our indoor air quality. We must carefully select healthy materials and utilize transparency tools like the Perkins+Will Precautionary List or the Cradle to Cradle Products Innovation Institute to protect our families. Are the materials in your newly remodeled home secretly making your family sick? Discover how to protect your indoor air quality by spotting the worst offenders:
Why typical "fast and cheap" remodels (using fresh paint, carpets, and faux wood) often introduce harmful chemical compounds.
How to use the Living Building Challenge "Red List" to easily identify and avoid the most toxic materials (like PVC and added Formaldehyde).
Where to find transparent "nutrition labels" (like Declare® and Cradle to Cradle) to guarantee you are sourcing safe, healthy building products.
Read the full series: Not in My House! Toxic Building Materials 101 - Part 1
Your Living Footprint
What fits your needs? Do you see yourself retrofitting an existing property that you love, or building a new home that is just right? Our goal is to help you become more conscious today, live fuller lives, and leave a better world for generations to come.
Green Heart Town
True green architecture looks back at time-tested vernacular traditions before moving ahead with modern technology. Dive into our most recent architecture posts below, where we explore everything from building a resilient Passive House and selecting healthy materials, to the beauty of full-circle design.

Our indoor residential selections directly impact long-term family health. In this second installment, learn how to audit your project's materials by utilizing the Living Future Institute's transparent construction Red List.

Believe it or not, all the hazardous, toxic materials in our homes are not under the kitchen sink or on the top shelf in the garage. Toxic building materials are a problem that affects almost everyone, and it is hard to know what to avoid. These products are right under our nose and everywhere we turn! So, how do we protect ourselves and our families?
Over the past century, our methods of construction have become increasingly more reliant on the products of mass-production, the free market economy, and rash scientific research. Many of the building materials we use today are both unhealthy and unsustainable. I shudder to think how we might have wrapped ourselves in products that are literally killing us!
Want a simple equation to make the places you love stronger? Do you want to better understand your place in the world and leave it better for the next generation? Maybe you are interested in a more sustainable built environment, including green architecture, sustainable planning and historic preservation. If so, then I began this blog for you.
I tend to think of our natural environment as both a gift and a resource. It gives us everything we need. Unfortunately, modern culture appears to be causing more negative impacts than positive. Do you see this too? What if we could work to lighten our environmental footprints while also strengthening our communities? This may be possible with a simple shift in thinking.
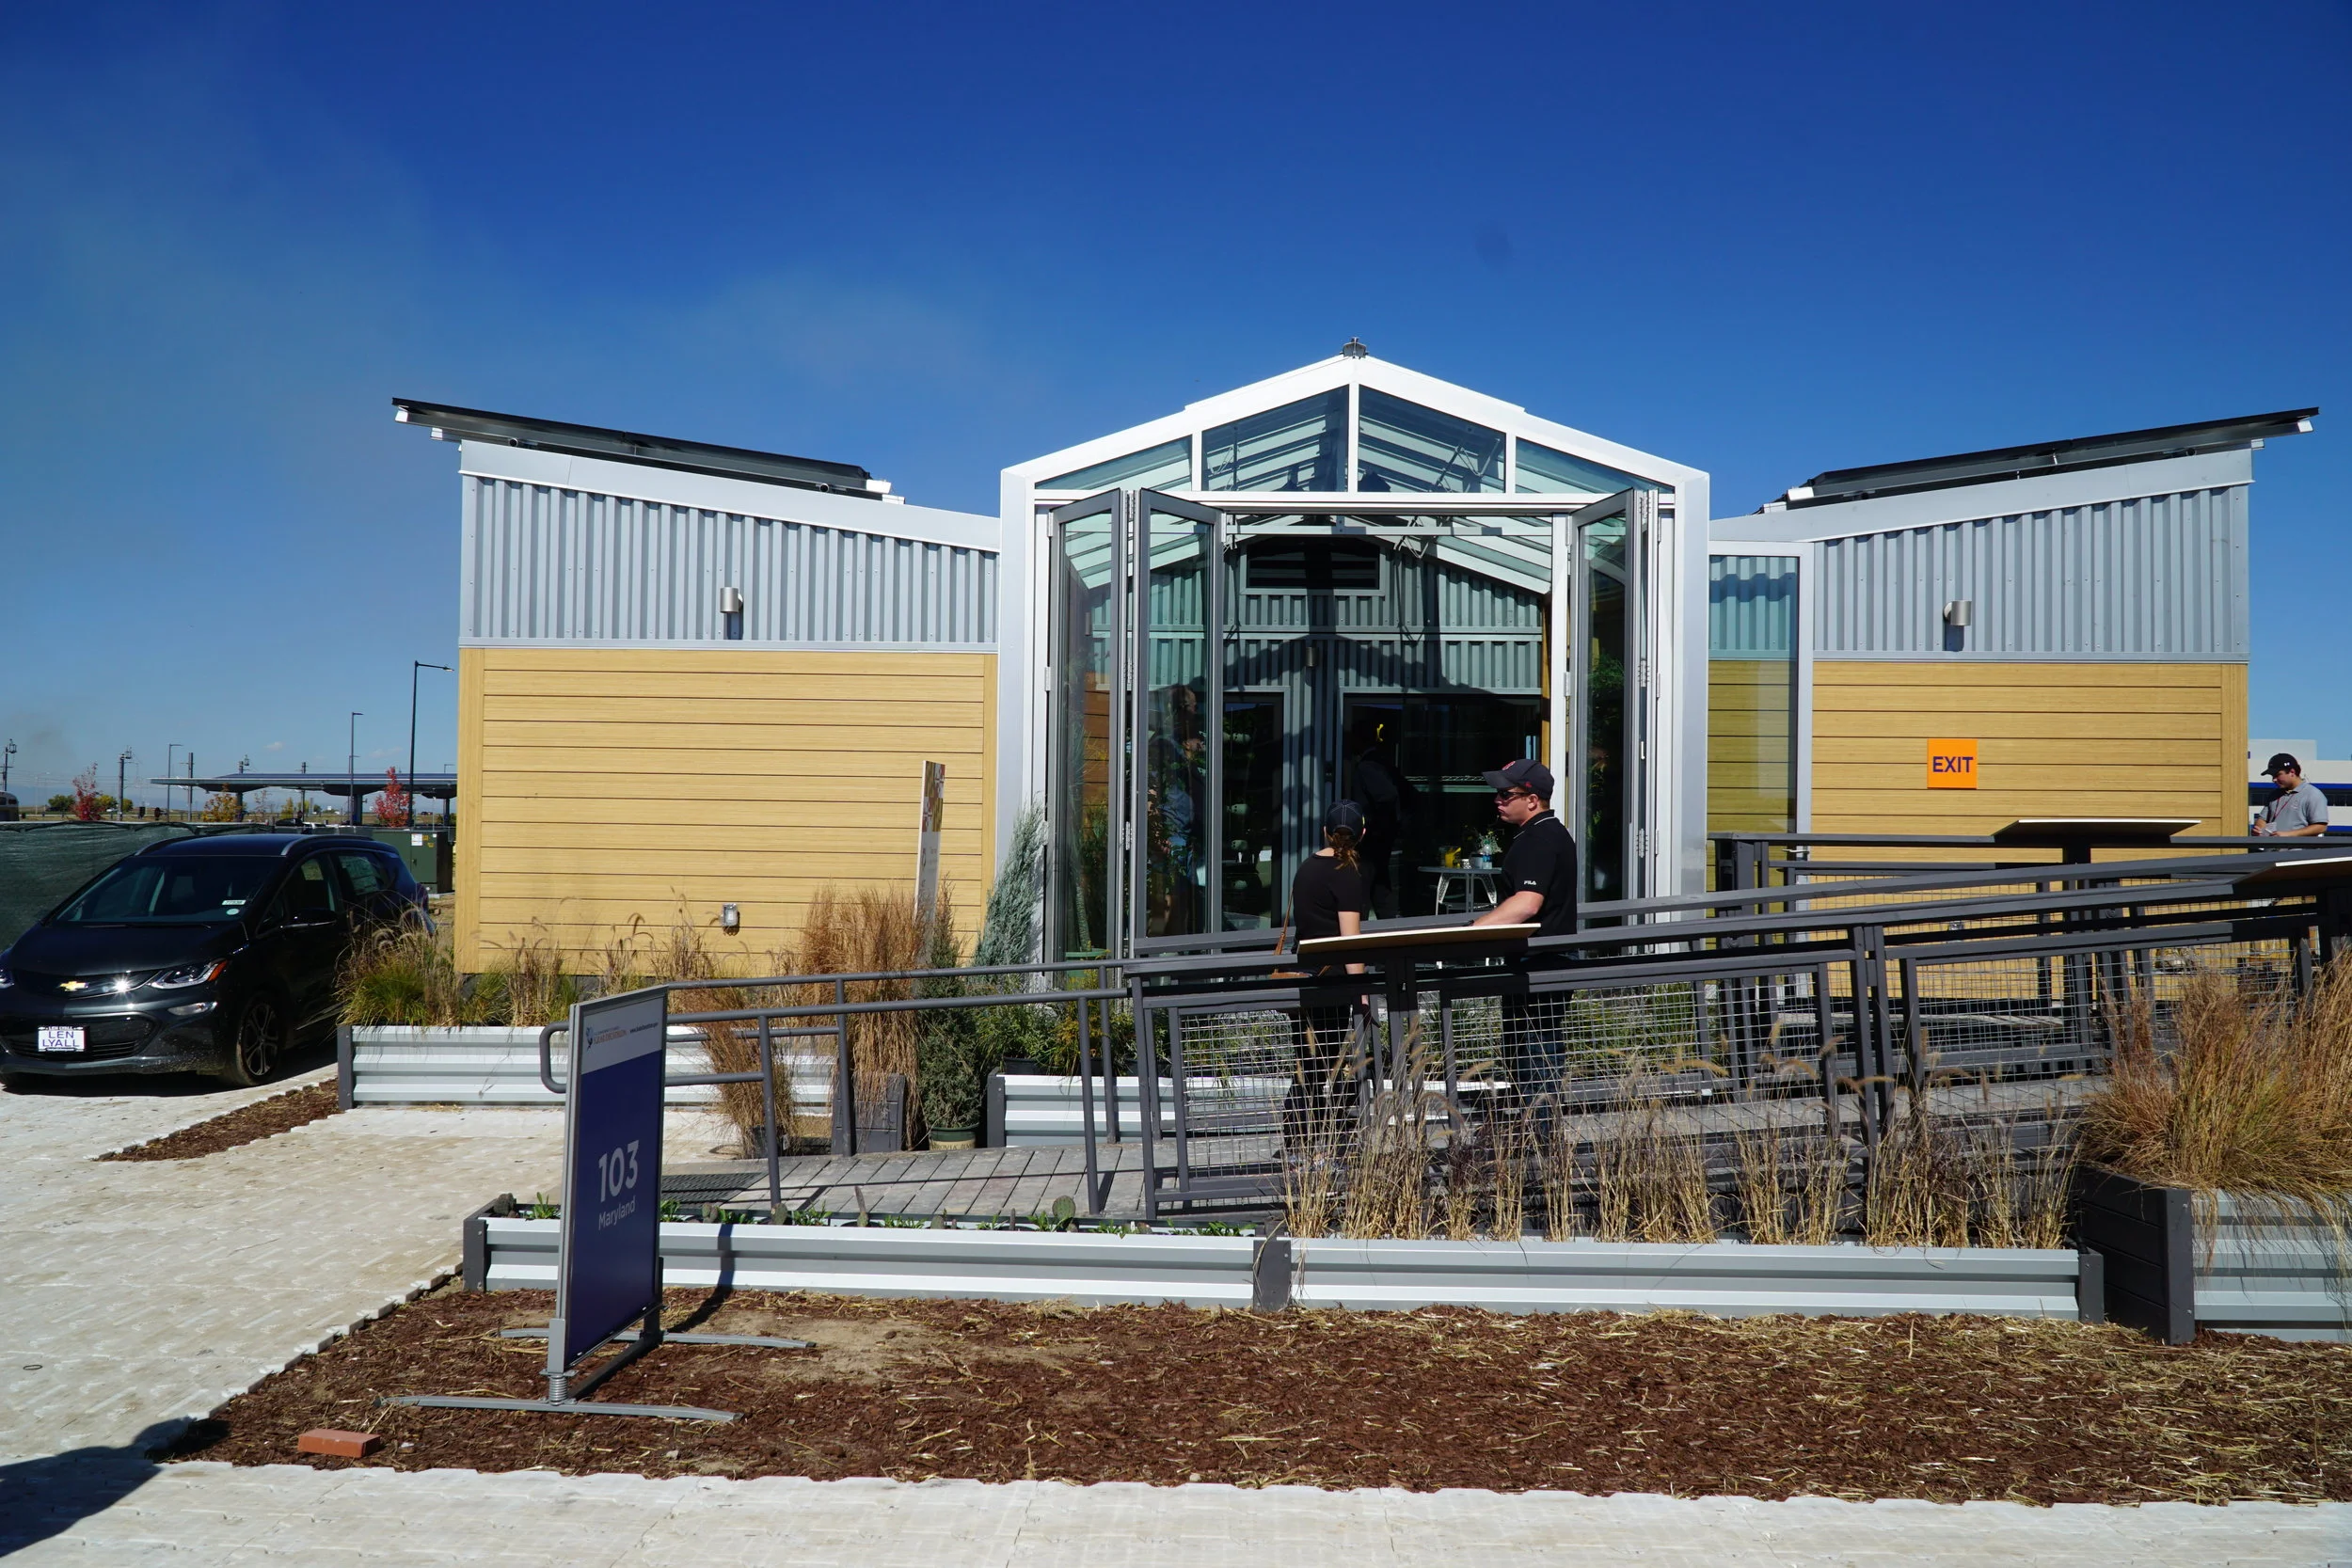
In my tour of the 2017 Solar Decathlon, Team Maryland was my favorite. Their project called reACT (ie. Resilient Adaptive Climate Technology) proved to me that a sustainable future needs to merge indigenous/cultural traditions along with modern technology. This is not just about energy either. Even though the architecture and engineering were exceptional in this design, the incorporation of cultural traditions gave the house much more impact than the rest of the entries at the Solar Decathlon.
During my tour of reACT, I spoke with some of the team and learned about the Native American philosophy called the "7th Generation Principle". This simply means that we should think about our future descendants 7 generations from now (or about 140 years) and honor them by leaving the world better.
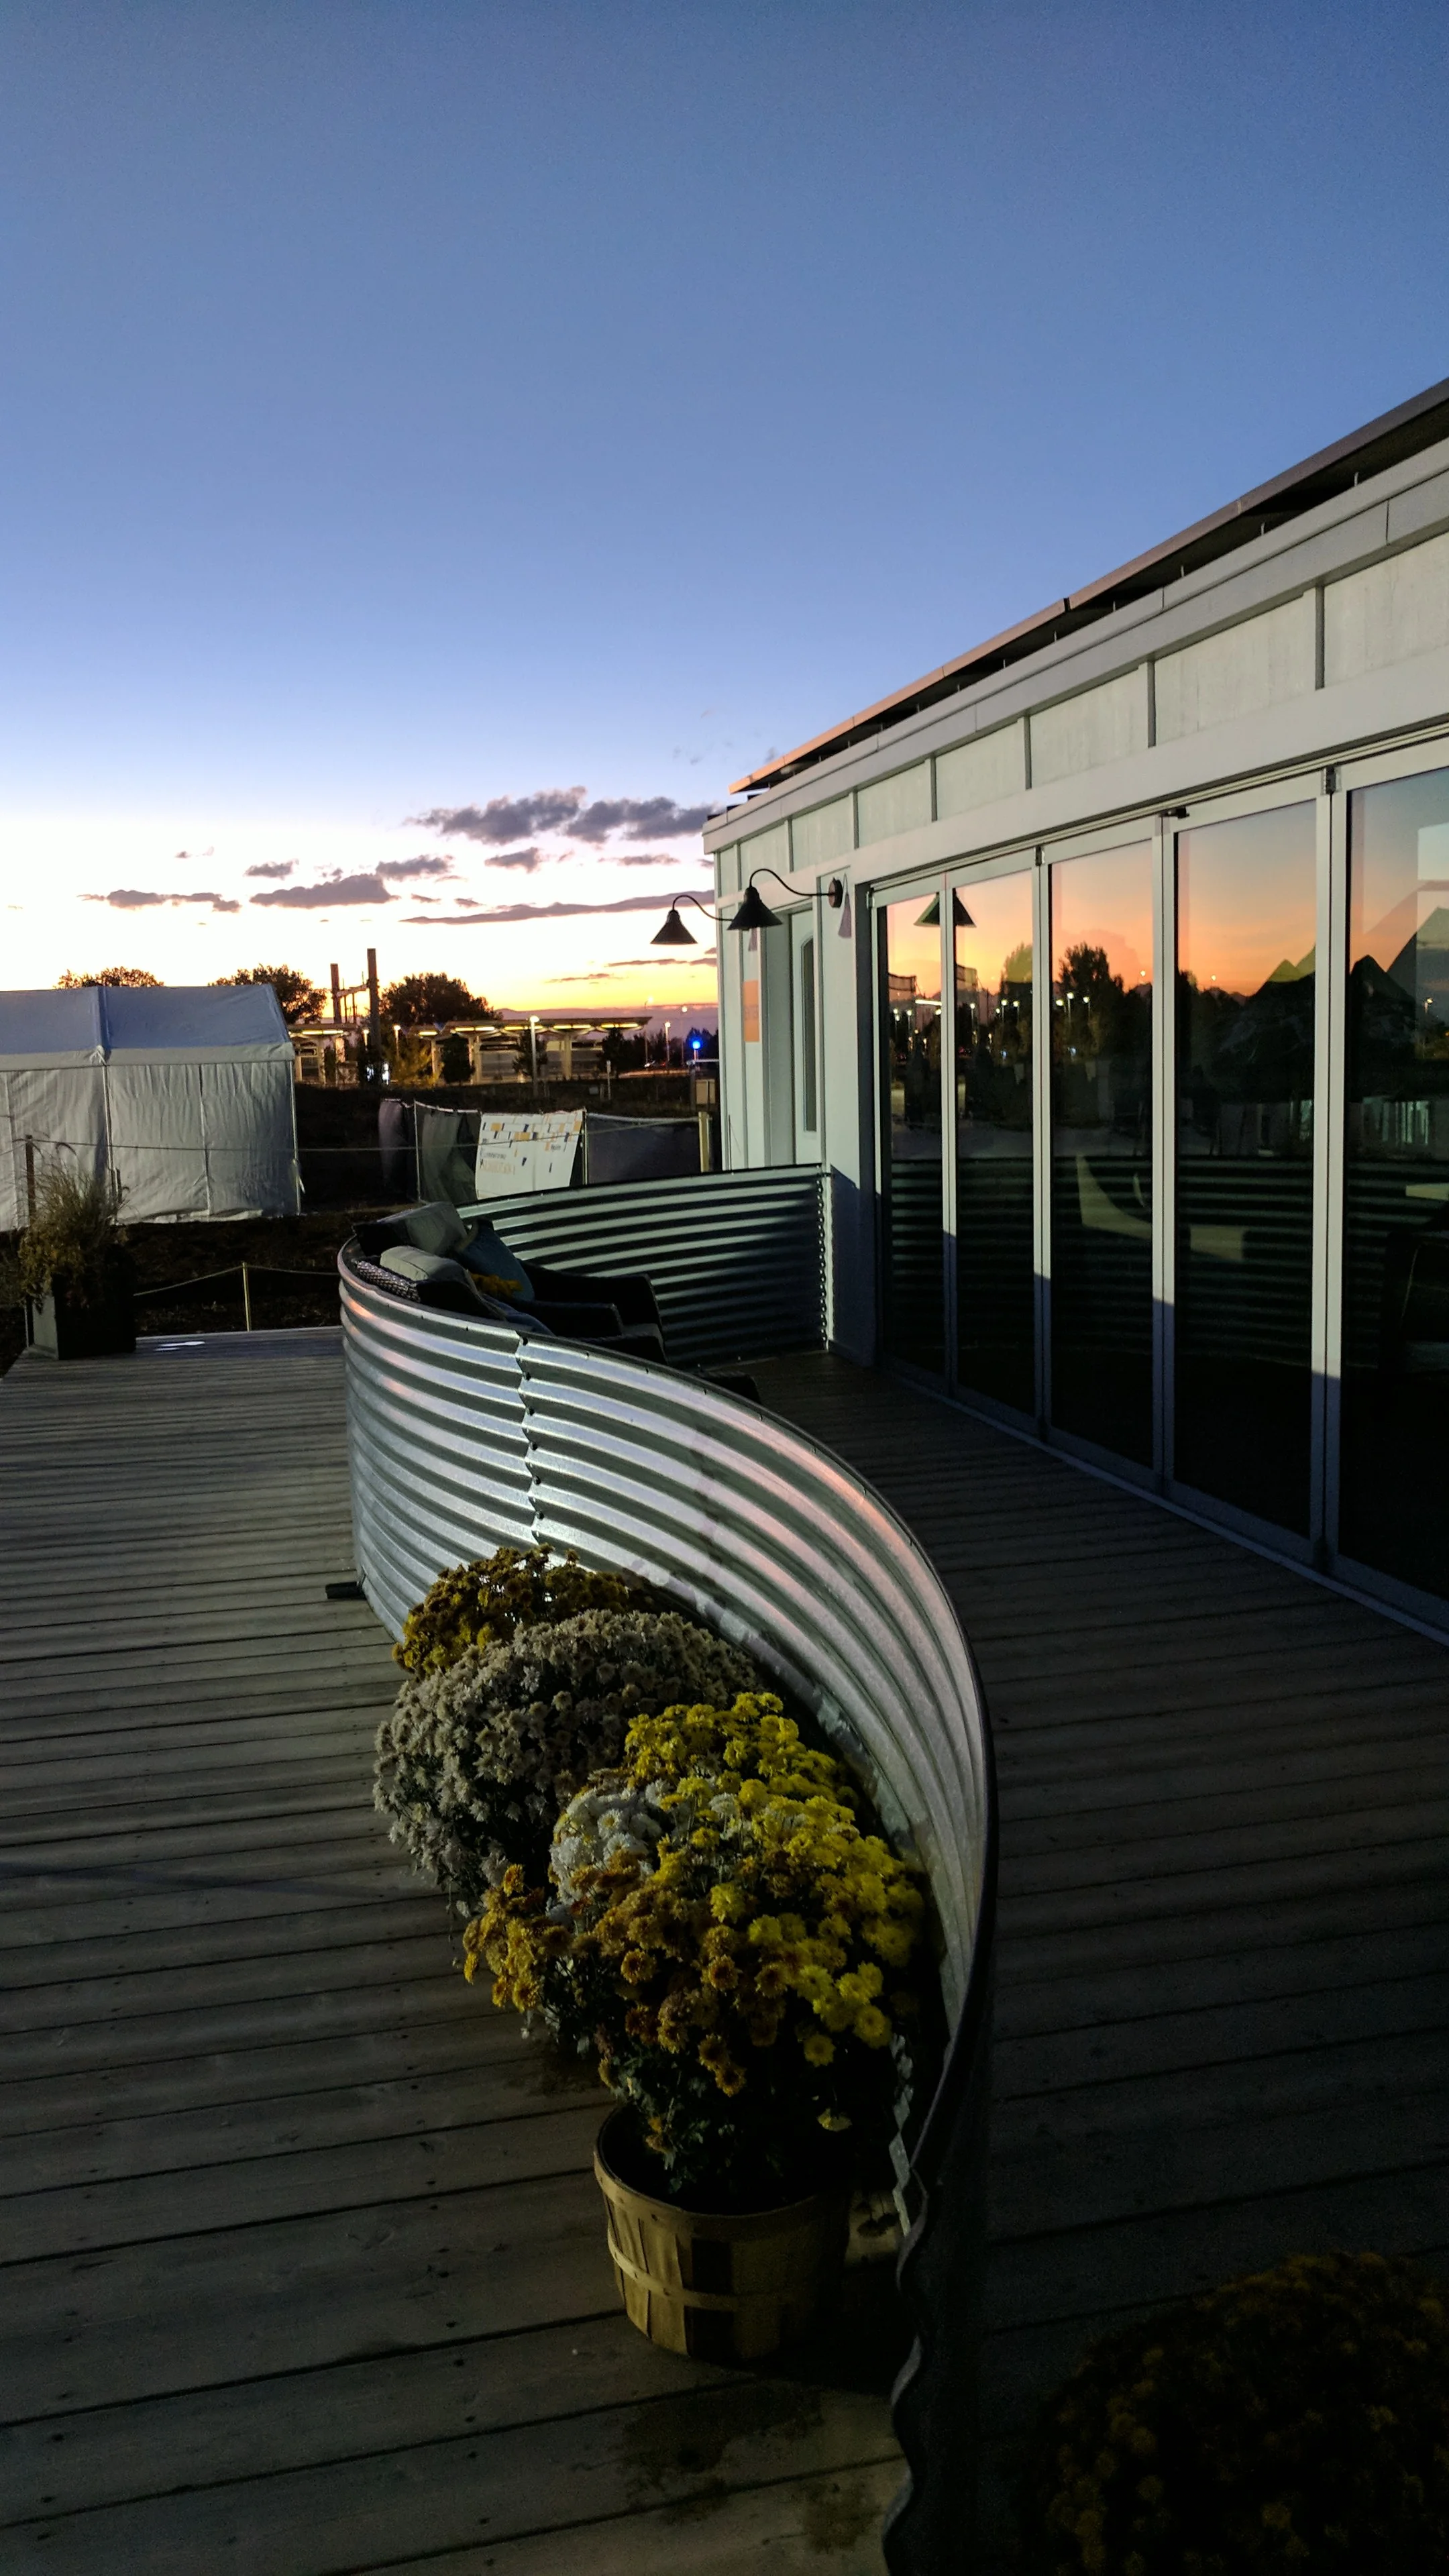
The Solar Decathlon is a competition where college teams combine beauty and technology to build high-performance houses powered by the sun. Held every other year, this international competition is the place where we become collectively smarter about high-performance solar homes - thanks to the best and brightest college students from around the world.
At the University of Oklahoma College of Architecture, I first got the itch for sustainable, high-performance design. I was taught that architecture should be a machine for living in balance with nature, and a marriage between ecology and technology.
Although the Solar Decathlon began while I was in college, it was usually held in far-away Washington D.C. and it was just too far away to attend. This year the U.S. Department of Energy moved the Solar Decathlon in Denver, Colorado for the first time. I mentioned it once to my wife while feeding our toddler twins, and she must have seen something in my eye when I said that I would love to go and see the event. She later surprised me with airplane tickets and my heart leaped at the chance to go.

Last time we shared the list of work items included in the Scope of Work for the application for Certificate of Authority (CA). After leaving from our initial meetings with the City’s Historic Preservation (HP) staff and Code Enforcement inspector, we had a plan. Since the deadline to submit for that month’s HP Commission meeting was very close at hand, we submitted a partially completed application. Thank you for the nice trick HP staff! We were ready to get the ball rolling.

American culture has rejected sustainable community development for too long. Even though many of us want make our community stronger, the historic heart of our towns are often weak and perforated - due to the sins of our fathers. Some of us are guilty too! Like a dead whale launched to the beach by a tidal wave, many of our communities' best properties lie broken, abandoned, and steadily decaying. How did things get this way?
Through my work as the staff architect for the Oklahoma Main Street Program, I have come to find resonance inside the bowels of the past. Often far from revitalized, our historic downtowns broadcast your town’s self-concept - just like a neon sign.

I grew up with camping as an integral part of life - from staying at deer camp to many trips through Scouting as long as 30 days out. There have been too many overnights to count, including more than a few spent sleeping in high places. Being up in the mountains above tree-line, or on the side of a sheer cliff face is often called a bivouac (or “bivy”) by climbers. Although far from comfort, these places award a magic that cannot be found in more civilized places. You only bring the absolute necessities, which allows time to think, reflect, and live in the moment.

Last week began a series on renovating the worst house on the block in Oklahoma City's historic Mesta Park neighborhood. Once the property was purchased, the new owners and I met to conduct a damage assessment and form a game plan. Delayed maintenance, inappropriate materials/retrofits, and apathy are three plagues upon under-appreciated historic properties, and this one suffered from all three!
But, what the home lacked in physical condition it made up for in location. This neighborhood and its surrounding walk-shed are becoming more revitalized and vibrant by the day. At the center of the neighborhood lies Pearle Mesta Park. You can see this common green space and the the well-maintained children's play equipment from the front porch. Score!

When some close friends bought the worst home on the block in an up-and-coming historic district, they called me. They are a wonderful young couple that has made their business breathing new life into older, often neglected homes. Even though they had remodeled dozens of other properties before, this historic home renovation was going to be their toughest one yet.
“Larry we are thinking of buying a 1926 residence in Mesta Park. It has loads of potential, but man, it’s rough!”

This is week 4 - and the last post in our series - covering Oklahoma City’s first shipping container residence. Last week we looked at our unique foundation design, touched on shipping container anatomy, and looked at container modifications. I shared information about the homeowner/developer and his website. This week we are picking up where we left off and doing something special.
This week, I wanted to share an in-person interview with Josh McBee, our shipping container homeowner and owner of High Cube Industries, LLC.

This is week three covering Oklahoma City’s first shipping container residence. In last week's post we looked at how the home was positioned on the site, peeked at some interior pictures, and discussed the concepts of both minimalism and rightsizing. Whew!
This week, I want to move to the exterior and reveal a few more facets of this container design. I hope to share some insight into how building with containers must be approached differently from the ground up. I also want to introduce you to the owner and share more about his vision for working with shipping containers in the future.
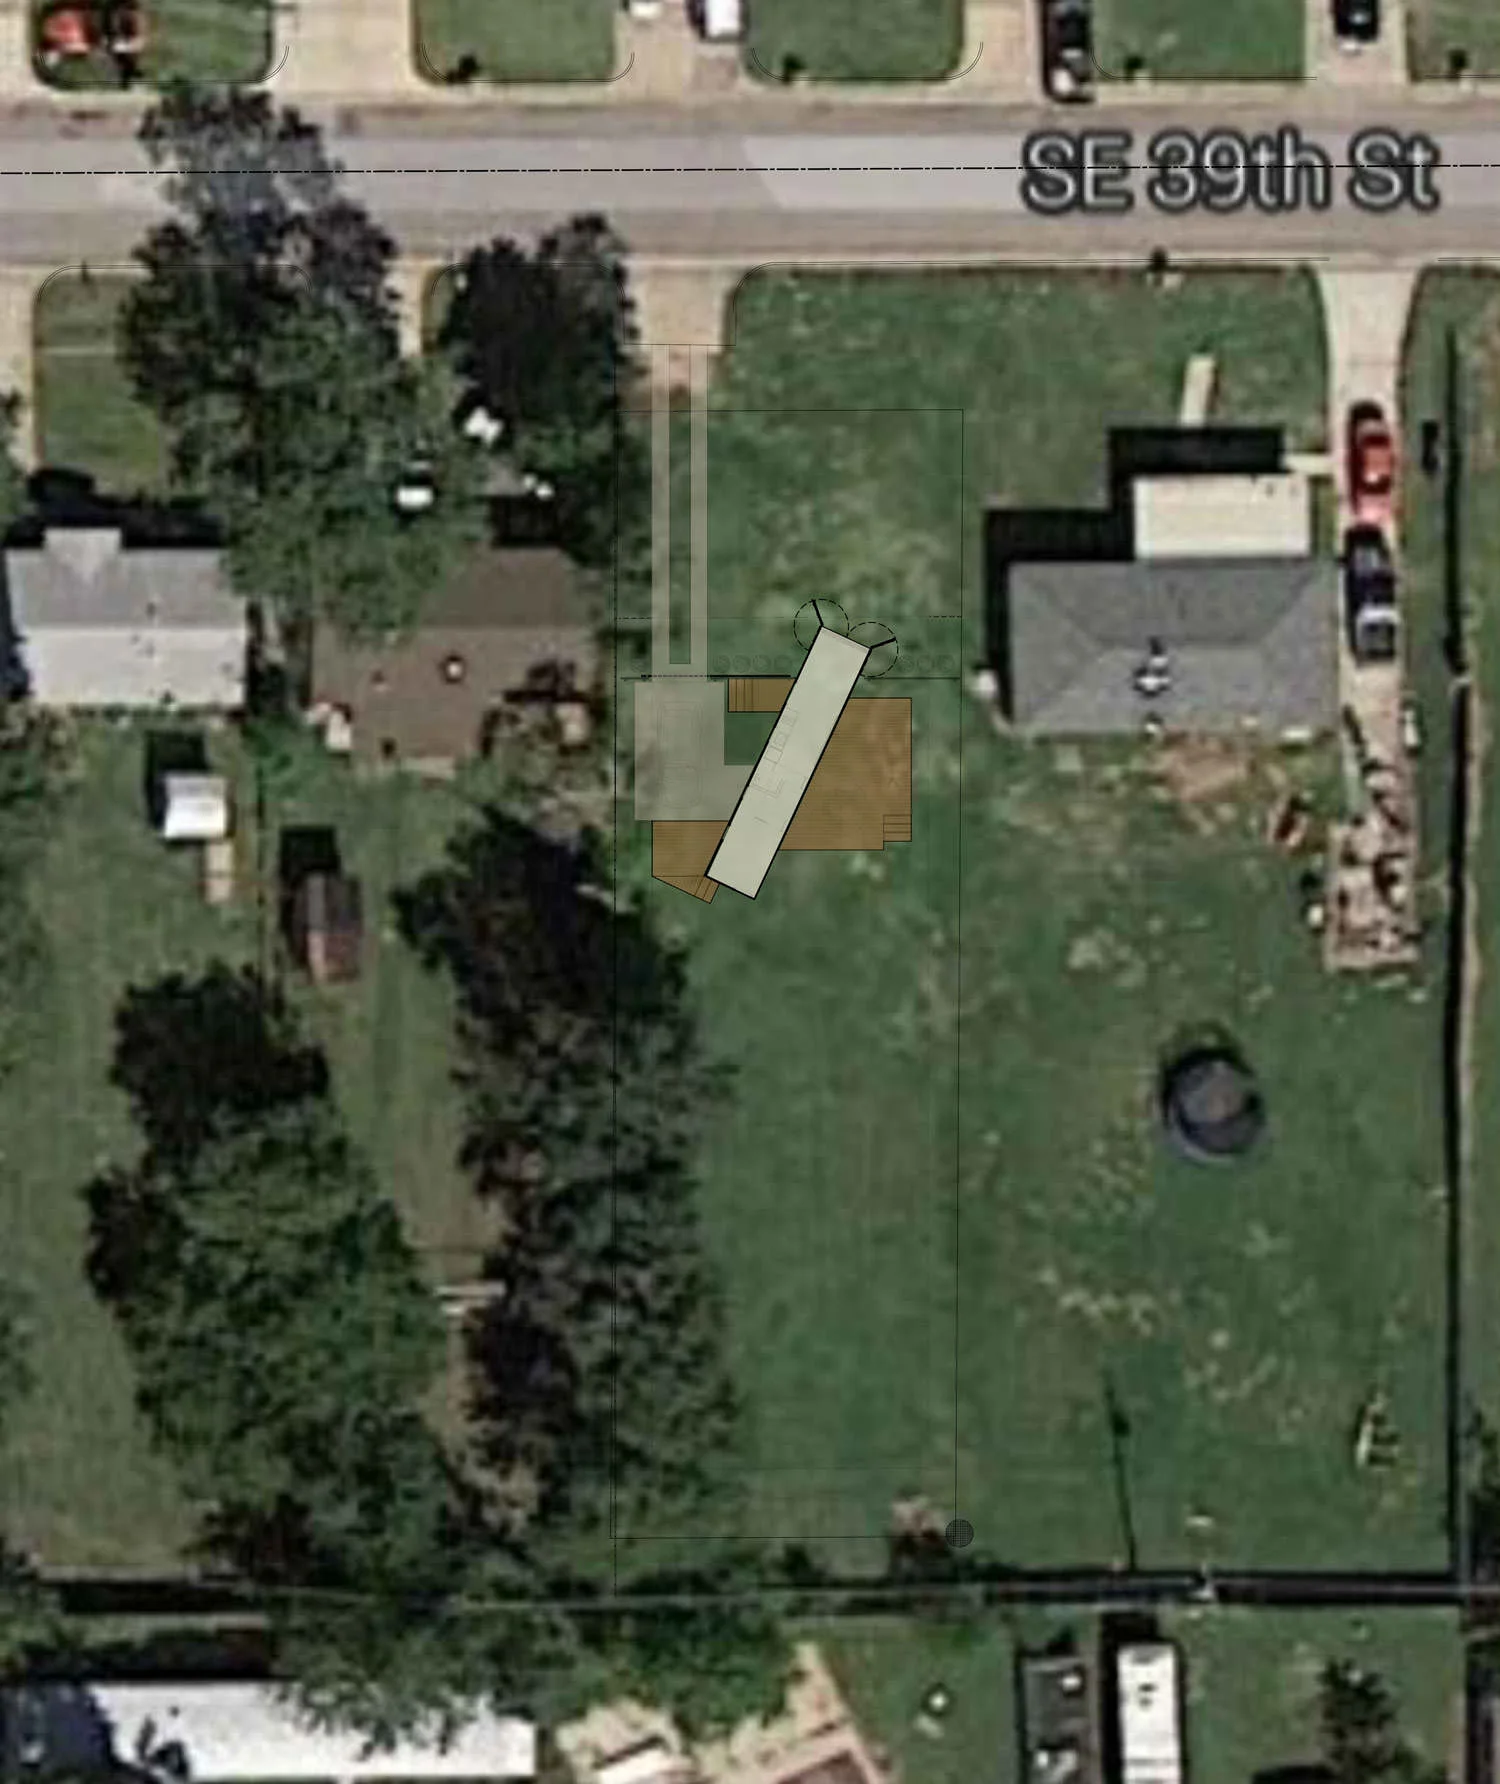
Welcome back! We began covering the design of this Oklahoma City shipping container home in last week's post. This was the first container home permitted by the City of Oklahoma City when we filed in 2014, and the first shipping container design either the property owner or myself had experienced.
As an architect, it is always a challenge to put myself into the mind of my client. During the Pre-Design phase, I get to ask a lot of questions and get to know the owner.
Transferring another person’s vision and allowing room for their identity to thrive is what it takes to design a home. This is harder than you might imagine, but it is very rewarding when you get it right! Serving another person in this way is not a one way street, and the best residential designs are a product of a team effort.

Call the energy retrofit doctor! Historic and existing buildings may look alright on the outside, but they could be a lot more energy efficient. Don't get me wrong; they have potential. Through the years, these properties have often been updated and remodeled, usually to address particular issues, without considering effects on whole-building energy efficiency. We tend to compartmentalize our homes, and changes to them reflect this paradigm. In the past, we many have needed more space, so we built an addition or enclosed a porch. A room got too hot or cold, so we installed an A/C unit or baseboard heater. You might live in a house with these kinds of alterations.
This kind of thinking allows for quick comfort and cheap solutions (in the short-term) but does improve the property value or allow it run at its best.

Shipping containers belong in a dark, modern version of Dwell magazine featuring Frankenstein’s metro-modular castle. These corrugated units of space are all the rage in print, but they are underrepresented in reality. Point blank, there were no shipping container homes in the Oklahoma City metro in early 2014. That is when I received an email from a childhood friend.
He had heard that I was an architect practicing sustainable design and he wanted to team up to do something new. He had just returned to Oklahoma after living out west and in Asia for several years. Through his travels, he had learned a lot about living lightly and found that a minimalist lifestyle suited him well. He wanted some help designing a small house using recycled shipping containers as the main structure. Sounded interesting!

Preservation Future Tense” was the theme for Oklahoma’s 29th Annual Statewide Preservation Conference held in Oklahoma City. In partnership with our State Historic Preservation Office, the Oklahoma Main Street Program invited James Lindberg, Senior Director of the Preservation Green Lab (PGL) to speak at the closing Plenary Session. Since 2009 PGL, a part of the National Trust for Historic Preservation, has authored some of the most current and forward-looking sustainable preservation research ever done.
Through reports such as The Greenest Building: Quantifying the Environmental Value of Building Reuse, PGL is outlining how historic preservation

This marks our first Monday post. In addition to the backbone topics on Thursday, I hope you will look forward to some periodic "fieldwork" related updates.
My goal for these Fieldwork posts is to share my perspective and provide practical information just for you. Live-streaming an overview of the design process of the Red River Passive House is an example. There will be a lot of questions along the way, so for your part, I only ask for a little feedback. Sound okay?
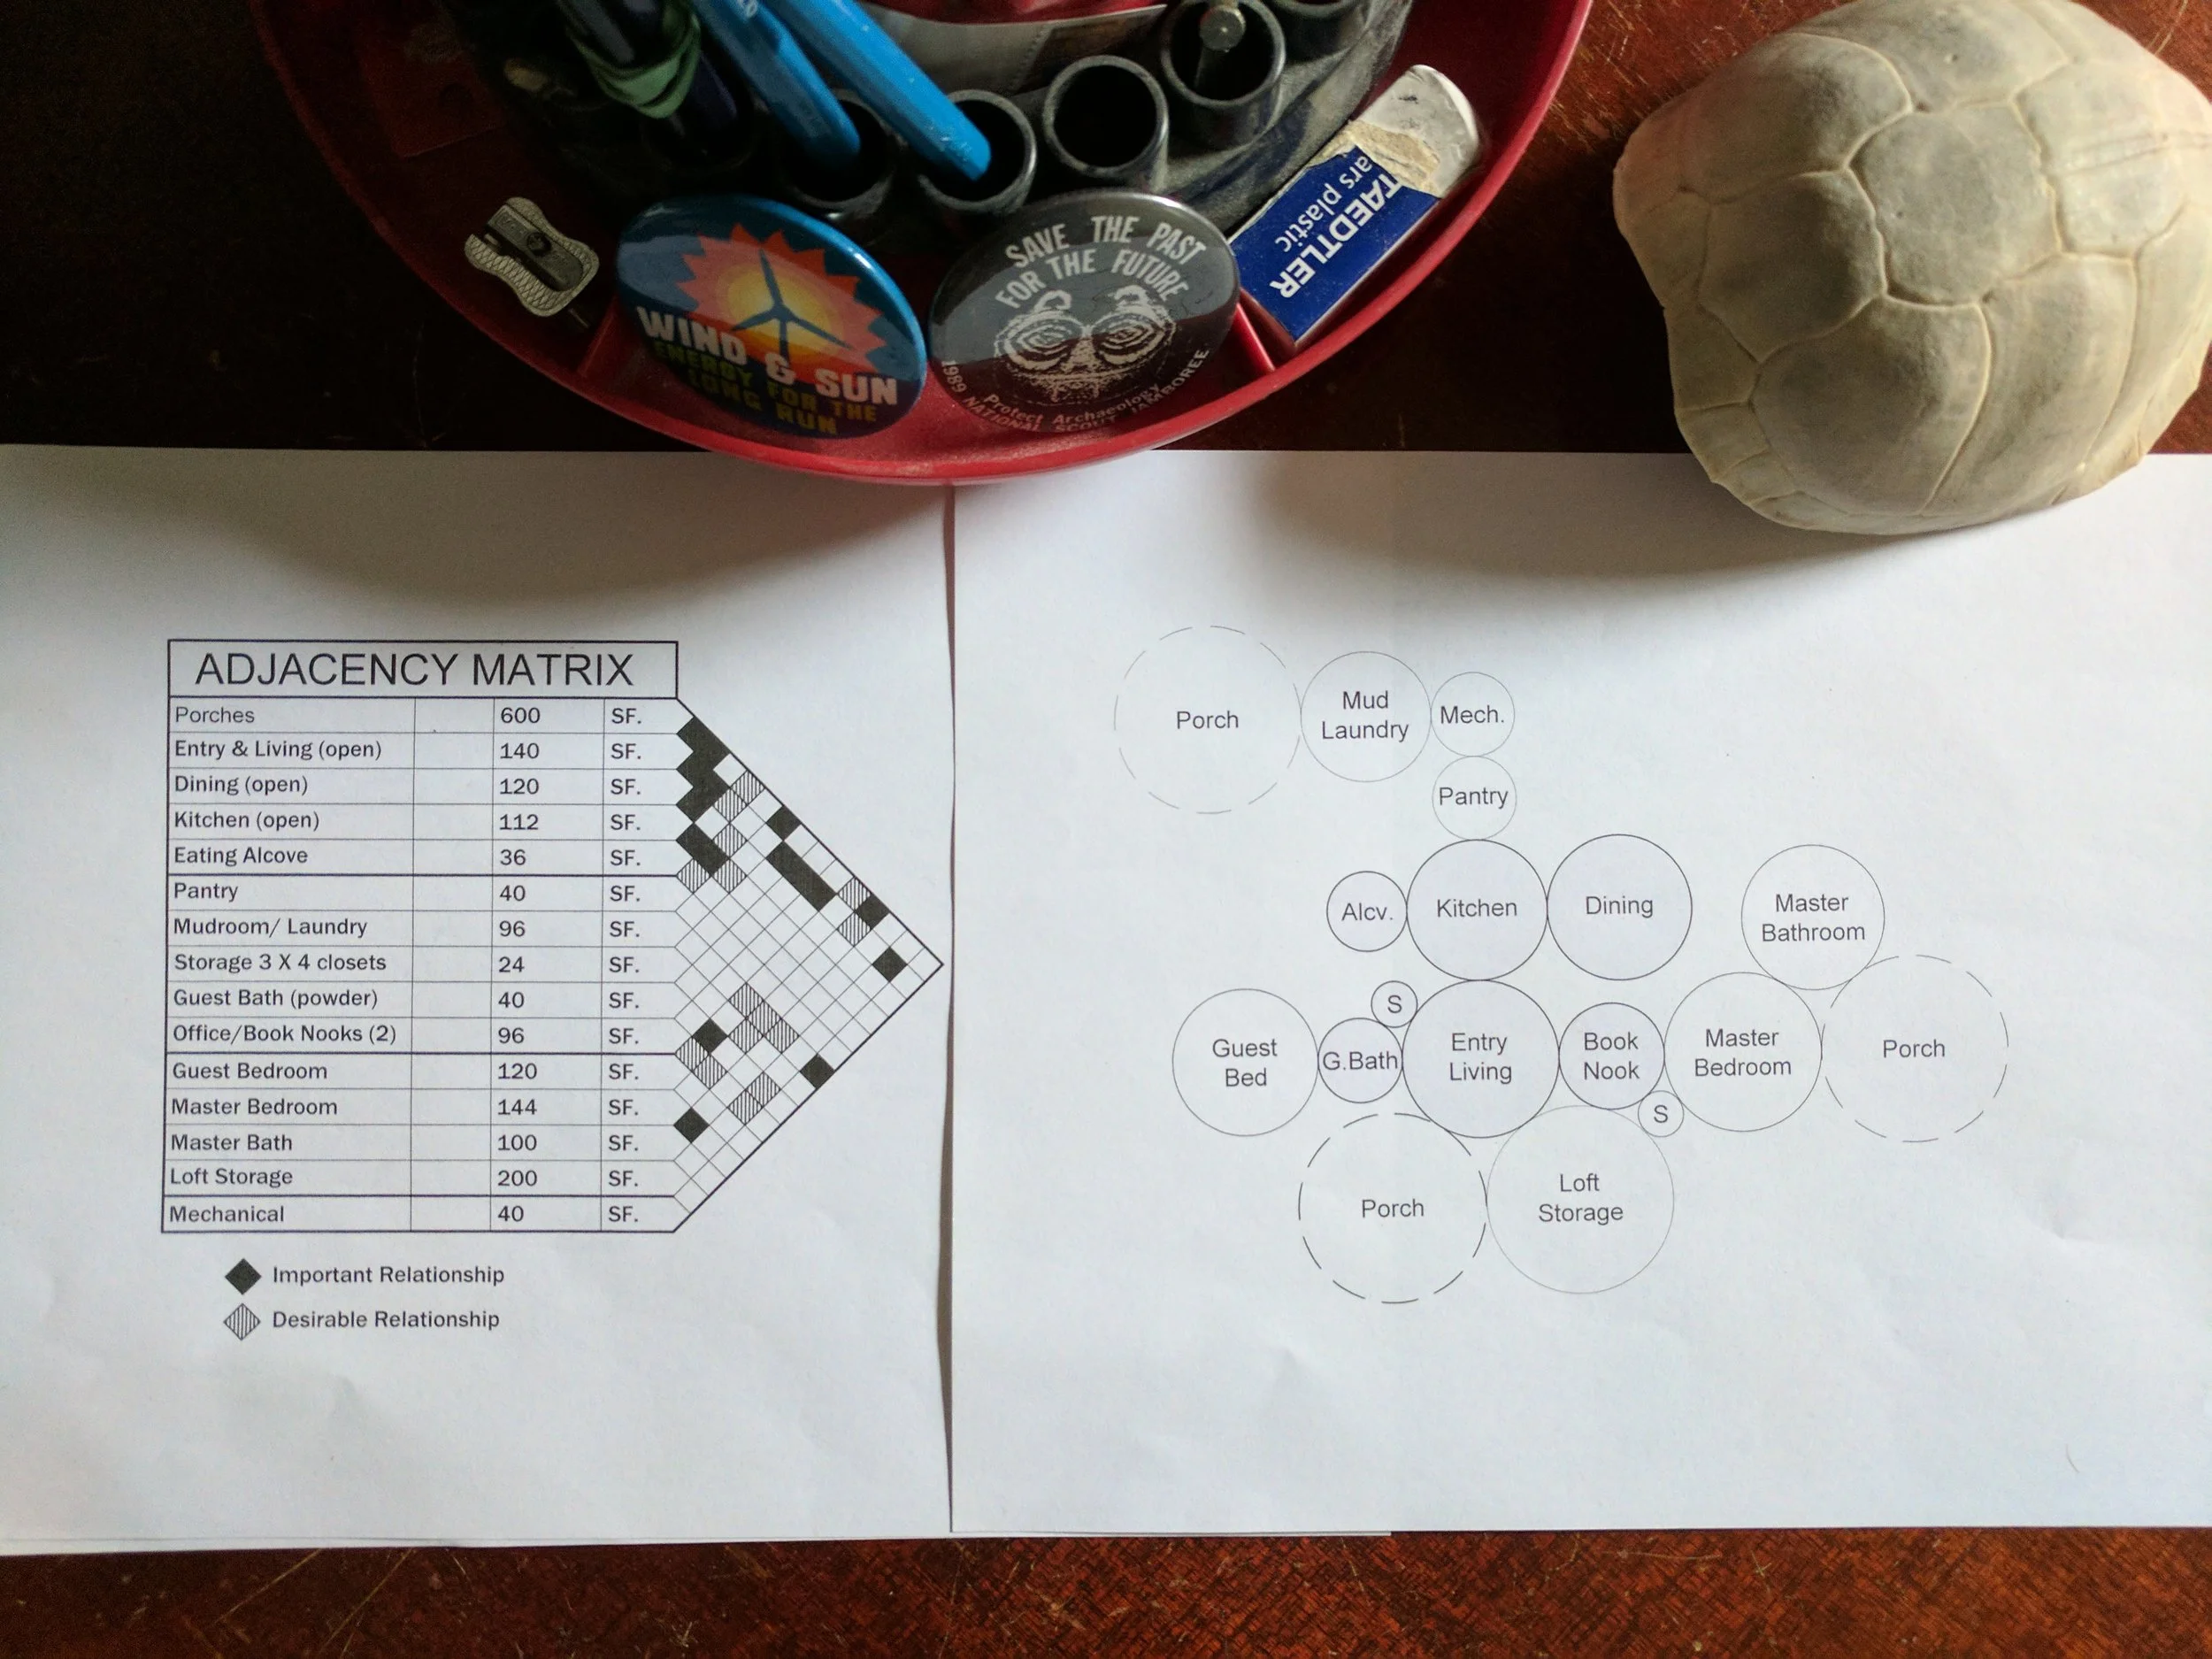
Last week we began discussing the Pre-Design (aka predesign) process currently underway for a high-performance residential design unfolding in the Red River Valley of Texas. So, why share the process with you?
My hope is that “live-streaming” the architectural design process will serve us both. Writing provides reflection and adds surety to my decisions. I also know that involving others in the design process is a great way to reveal additional opportunities, and avoid missteps.

There are some places that take a long journey to reach, and there are places that have always been there waiting to be discovered. This is sense of how I felt last week when Lucas Sustainable was hired to design our first Passive House.
For several weeks prior, a wonderful property owner and I have been working to assess our fit as a team, and considering the prospect of this kind of undertaking.
For a project such as this one communication should be open and transparent from the very beginning. Especially, for such a beautiful piece of land, nestled in the rich, verdant Red River Valley.

Basic weatherization is a simple approach to improve comfort, energy efficiency, air quality, and the durability of an existing building. Weatherization is composed of two primary measures: Air sealing and insulating. Both are important for improving energy efficiency, but pursuing airtightness should take precedent.

Existing buildings just don’t stand a chance. Every month many glossy architecture magazines hit the newsstands, arriving in checkout lines like a plague of locusts. Anyone who loves beauty and design can’t help but shoot a quick glance and read the headlines. We can’t help but peek. As Americans, we are programmed to desire, want, and spend.

Vernacular architecture (aka. traditional architecture) is a topic we are going to be referring back to often. “Looking back before moving ahead” is a principle that any sustainable designer should cherish. Not only are our communities’ histories informative, they are also treasures that can enrich our lives. We can choose to become part of the great story of our community, and leave it stronger.

There is a timeless way of building and we have forgotten it!
The historic vernacular architecture is the rudimentary construction done by your town’s original builders, with the traditions, skills and resources they had at hand. You might also think of it as your town’s architecture, before architects.

Do you want to better understand your place in the world and leave it better for the next generation? Or maybe you are interested in green architecture, sustainable planning or historic preservation. If so, this blog might be for you.
Note: Please leave questions and comments in the space after each post. I look forward to the conversation!
If you have an ideas for a post, I would love to hear them! Send a message from the Contact Page.
Explore how full-circle architecture modernizes ancient design principles. Discover how balancing Vitruvius's classic triad of firmness, commodity, and delight with life-cycle assessment creates resilient, deeply sustainable community spaces.